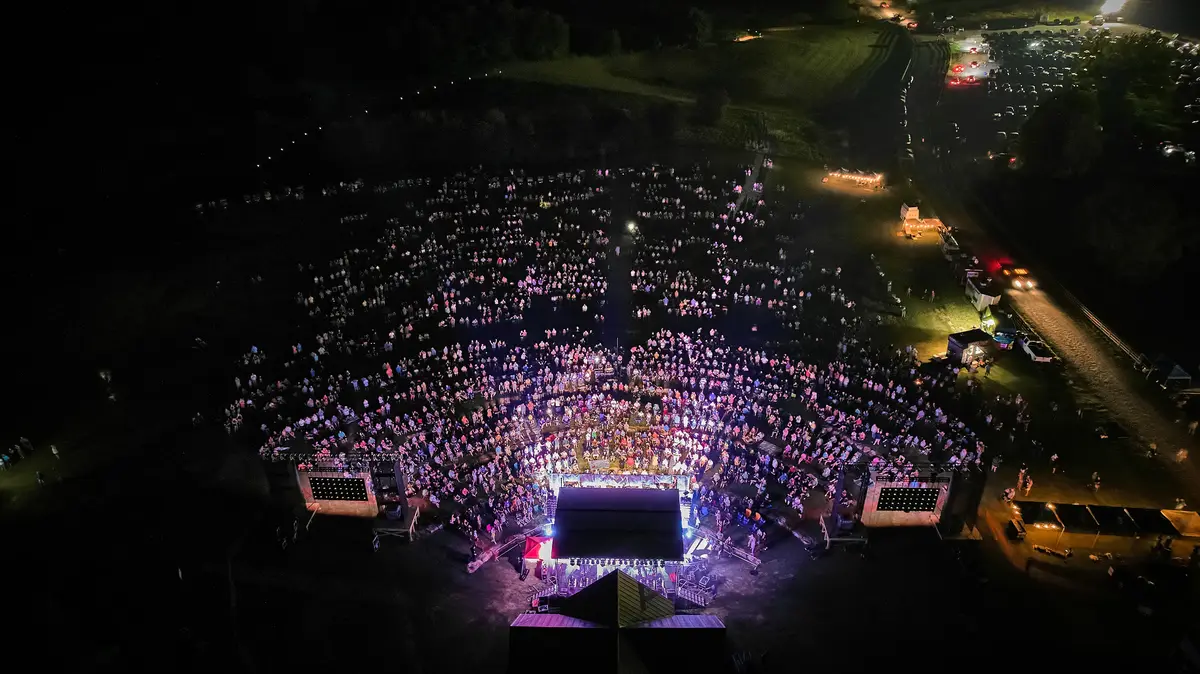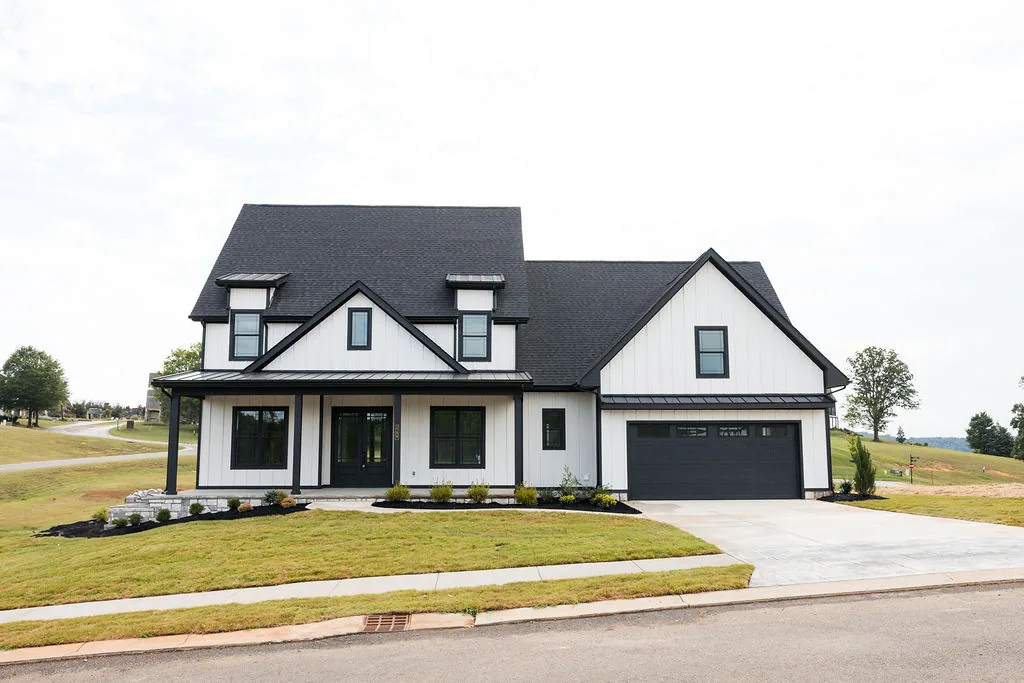
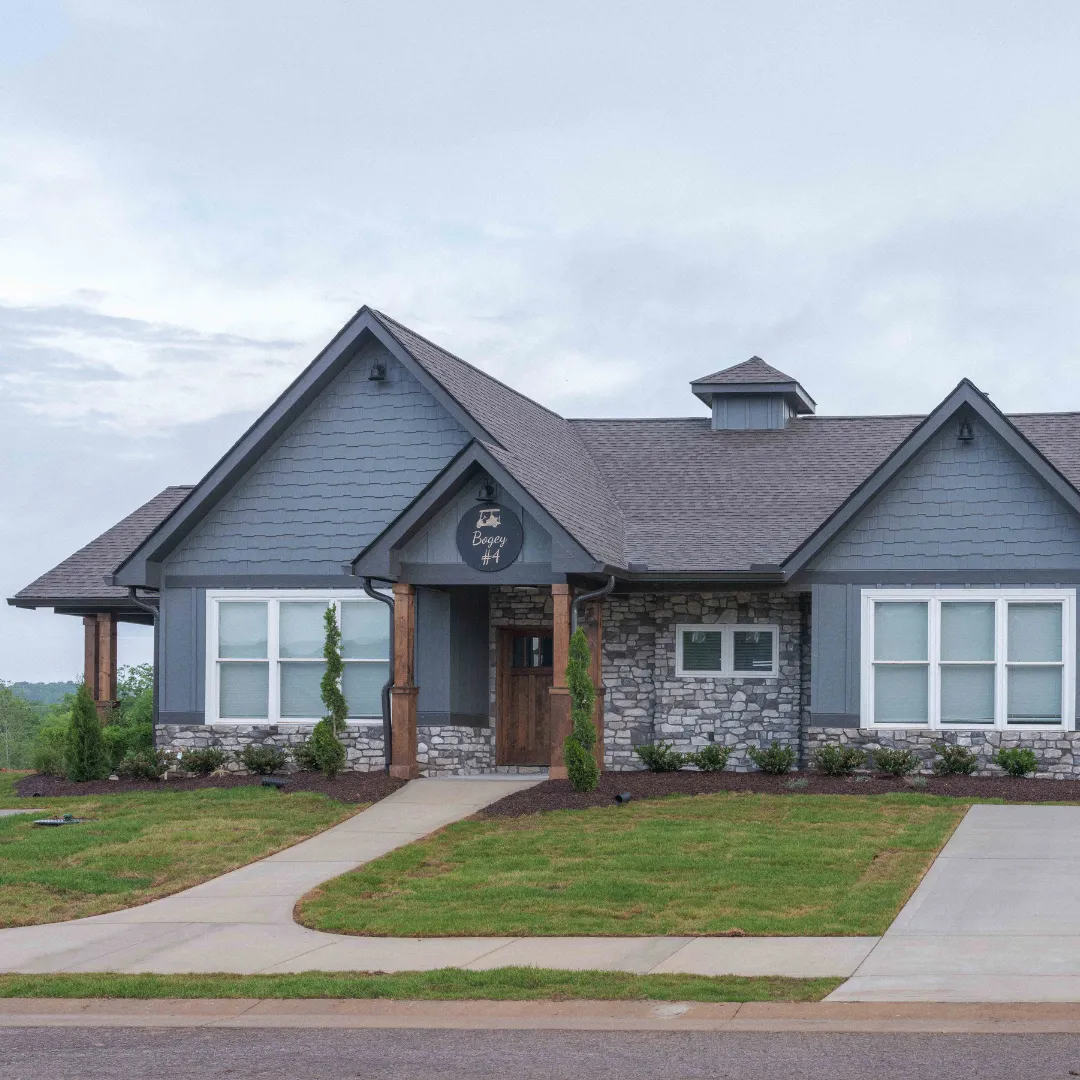
Tennessee National offers more than just lots and golf greens; it presents the opportunity to shape a family life around community, comfort, and countryside charm. For families searching for a place to plant roots, this master-planned community on Watts Bar Lake in Loudon County, East Tennessee — just 35–40 minutes from Knoxville — delivers a rare combination of scenic landscapes, thoughtful amenities, and respected local schools. This article explores practical steps and inspiring ideas for building a family home at Tennessee National, from choosing the right lot to designing spaces that grow with children.
Why Tennessee National Is Ideal for Families
Location matters when creating a family home, and Tennessee National strikes a balance between peaceful rural living and accessibility to urban resources. Situated 35–40 minutes from downtown Knoxville, the community gives families room to breathe without sacrificing access to cultural venues, hospitals, and employment centers. McGhee Tyson Airport (TYS) is an easy drive, and Farragut is about 22 minutes away.
The community’s design emphasizes green spaces, walking trails, and recreational amenities. These features support an active lifestyle and make outdoor time a natural part of day-to-day family life. For parents who want their children to grow up running through yards, biking on safe streets, and exploring parks, Tennessee National fits that vision.
Additionally, the community hosts a variety of family-oriented events throughout the year, including seasonal festivals, outdoor movie nights, and holiday gatherings. These occasions provide opportunities for families to bond and engage with neighbors, reinforcing a sense of belonging and collective pride that enriches daily living experiences.
Many residences also incorporate spacious yards and modern designs that cater to the needs of growing families, with plenty of room for playsets, gardens, or quiet retreats. This thoughtful approach to homebuilding ensures that families can customize their living spaces to suit their individual lifestyles while enjoying the benefits of a cohesive neighborhood.
Strong Community and Safety
Neighborhoods within Tennessee National are designed with family safety and neighborly connection in mind. Low-traffic roads, well-maintained common areas, and community events help foster relationships between neighbors. Families benefit from a built-in network where kids can make friends, and adults can find local playgroups, support, and shared interests.
Moreover, the community employs regular neighborhood patrols and utilizes smart security technologies to maintain a safe environment. Parents often express peace of mind knowing their children can enjoy outdoor activities without excessive worry, and the communal emphasis on vigilance enhances overall wellbeing.
Access to Quality Education
Choosing a home near good schools is a top priority for many families. Tennessee National is served by school districts that are recognized for strong academic programs and supportive environments. Proximity to schools reduces daily commute time, simplifies extracurricular logistics, and helps children settle into routines that include both school and neighborhood activities.
Beyond traditional education, nearby institutions offer a range of enrichment opportunities such as music lessons, athletics, and STEM clubs that appeal to diverse interests. These programs nurture curiosity and skill development, encouraging children to thrive both inside and outside the classroom while fostering a well-rounded upbringing.
Choosing the Right Lot for Long-Term Family Needs
Selecting a lot is one of the most consequential decisions when building a family home. Considerations should extend beyond immediate aesthetics to include orientation, topography, privacy, and future expansion potential.
Lots that back onto greenbelt areas, ponds, or golf holes often provide additional privacy and pleasant views. South-facing yards maximize sunlight for gardens and safe play spaces, while lots with natural shade can reduce cooling costs and provide comfortable outdoor spots during hot summer months.
Think About Growth and Flexibility
Families evolve; rooms used as nursery spaces may later become study areas or hobby spaces. Look for lots that allow for additions like a second story, bump-outs, or detached workshops. Building code setbacks and homeowners’ association guidelines should be reviewed early to confirm potential modifications are feasible down the line.
Practical Considerations: Utilities and Drainage
Before finalizing a lot, confirm utility access points and drainage patterns. Proper grading minimizes standing water and reduces maintenance headaches. Available utility hookups and proximity to sewer, water, and gas lines can significantly affect construction costs and timelines, so these logistical details deserve early attention.
Selecting a Floor Plan That Fits Family Life
The floor plan dictates daily flow and long-term livability. A successful family-oriented layout balances private and communal spaces, allows for flexible use, and includes storage solutions that keep the household organized and functional.
Open-concept living areas facilitate supervision and togetherness, especially during meal preparation and homework time. Distinct zones—for example, a dedicated homework niche or mudroom—help contain clutter and create routines that are easier to maintain with children.
Bedrooms and Flex Spaces
Prioritize a comfortable primary suite for parents and consider bedroom placement for children relative to noise and privacy needs. A first-floor guest room or in-law suite adds versatility for extended family stays or future renting opportunities. Bonus rooms above garages and finished basements provide flexible space for playrooms, media centers, or teen retreats.
Kid-Friendly Features to Include
Durable flooring like luxury vinyl plank or well-sealed hardwood withstands spills and heavy foot traffic. Built-in cabinetry, toy storage nooks, and wide hallways make organizing easier. Consider laundry rooms with space for sorting and folding, and mudrooms with hooks and cubbies to manage backpacks, sports gear, and shoes.
Design Choices That Blend Style with Practicality
A family home should be attractive while remaining resilient to daily life. Material choices and finishes can support both aesthetic goals and practical needs without sacrificing long-term value.
Neutral, timeless palettes create a cohesive look and allow accents to evolve with changing tastes. Hardware and trim in classic finishes offer durability and appeal. Outdoor living spaces extend usable square footage and provide safe, contained play areas for children.
Kitchen as the Family Hub
The kitchen is often the heart of family life. An efficient kitchen layout with ample counter space, a large island for homework and casual dining, and a walk-in pantry keeps the household organized. Durable, low-maintenance countertops like quartz and easy-to-clean backsplashes reduce upkeep while maintaining style.
Outdoor Living and Landscaped Play Areas
Backyards that accommodate play structures, garden beds, and shaded seating areas increase usable family space. Fencing provides security and peace of mind. Incorporating native plants conserves water and reduces maintenance, while well-planned lighting enhances safety for evening activities.
Navigating Builders, Contractors, and Permits
Partnering with experienced local builders simplifies the building process and aligns expectations with community standards. Tennessee National attracts builders familiar with the neighborhood’s covenants, architectural guidelines, and homeowner preferences.
Request references, review completed projects, and visit model homes to evaluate craftsmanship and design sensibilities. Clear communication about timelines, change orders, and warranties helps prevent surprises during construction.
Understanding HOA Guidelines
Homeowners’ associations help preserve property values but often include rules about exterior materials, paint colors, and landscape treatments. Review HOA documents early to choose design elements that comply with the community’s architectural review process. Some neighborhoods require pre-approval for elevations or exterior modifications, so allow time for submissions and revisions.
Permits and Local Codes
Building permits are a necessary step and can influence project duration. Experienced builders typically handle permit submissions, but staying informed about timelines for inspections and approvals helps families plan moves or temporary housing arrangements. Compliance with local codes ensures safety and long-term resale value.
Financing the Build: Options and Tips
Financing a custom build differs from purchasing an existing home. Construction loans, lot loans, and mortgage conversions are among the common financing vehicles. Work with lenders who have experience with new construction to navigate draws, inspections, and interest-rate considerations.
Budgeting should include soft costs—architectural plans, permits, landscaping—and a contingency fund for unexpected expenses. Transparent cost breakdowns from builders, and a clear schedule for progress payments, help families manage cash flow and reduce stress during construction.
Incentives and Builder Promotions
Occasionally, builders and the community offer incentives such as upgraded appliances, closing-cost assistance, or financing specials. Investigate current promotions and compare them against long-term financing terms. Sometimes a short-term incentive can be balanced against a slightly higher base price depending on priorities.
Staging the Move and Settling In
Moving into a new build is an opportunity to set up systems that support family routines. Plan room layouts, storage solutions, and daily flow before moving day to minimize post-move chaos. Creating designated zones for homework, play, and chores helps set expectations for children and simplifies household management.
Establishing landscaping and outdoor play areas early provides immediate places for children to explore. Local community groups, classes, and seasonal events at Tennessee National are helpful ways to meet neighbors and build social networks for both adults and children.
Energy Efficiency and Long-Term Savings
Many new homes include energy-efficient HVAC systems, insulated windows, and modern appliances that lower monthly utility costs. Consider upgrades that deliver measurable savings and improve comfort, such as programmable thermostats, LED lighting, and enhanced insulation packages.
Maintenance Planning
Routine maintenance keeps a new home functioning smoothly. Set up schedules for HVAC servicing, roof inspections, and gutter cleaning. A maintenance checklist helps preserve home value and prevents small issues from becoming costly repairs.
Creating a Home That Grows with the Family
A thoughtfully built family home anticipates change. Flexible floor plans, durable finishes, and spaces that can adapt to evolving needs let a home remain comfortable and functional across life stages. Adding universal features—wider doorways, simple single-level living options, and accessible bathrooms—can future-proof the home for aging in place or multigenerational living.
Investing in community connections is equally important. Schools, neighbors, local clubs, and recreational programs round out the practical aspects of a built home with meaningful social infrastructure. Tennessee National’s combination of amenities and neighborhood design supports healthy, active, and connected family life.
Final Considerations Before Signing On
Before committing to a lot or builder, compile a checklist: verify school zones and enrollment, review HOA covenants, confirm utility access, and examine model homes closely. Having a clear timeline and contingency plan for construction helps families manage expectations and avoid surprises.
Enjoying Family Life at Tennessee National
Building at Tennessee National is about more than constructing walls; it’s about crafting a backdrop for family memories. With careful planning, thoughtful design choices, and an emphasis on community, the result can be a home that supports growth, learning, and togetherness for years to come.
Whether planning weekly backyard gatherings, weekend hikes on nearby trails, or weekday routines centered on school and sports, the right home and neighborhood set the stage. For families seeking balance between tranquil living and modern convenience, Tennessee National provides a promising canvas for creating a truly perfect family home.
Ready to Build Your Family’s Future at Tennessee National?
Discover how Tennessee National combines luxury, community, and nature to create the perfect setting for your family home. From move-in ready options to custom builds, our premier gated community offers unparalleled amenities including a Greg Norman Signature Golf Course, private marina, waterfront dining, and vibrant social clubs that enrich daily life. Start your journey toward resort-style living surrounded by scenic trails and exclusive events. Schedule your private tour today and begin making lasting memories at Tennessee National.